Rebuilding After a Fire in California: Plans, Permits, and As-Builts
If you need a fire rebuild permit in California, this guide explains plans, permits, as-builts, code upgrades, insurance coordination, and practical next steps.
Read article →Practical guides on as-built drawings, permitting, renovations, and property documentation in California.

If you need a fire rebuild permit in California, this guide explains plans, permits, as-builts, code upgrades, insurance coordination, and practical next steps.
Read article →
Tenant improvement as-built drawings give California owners, tenants, and design teams a measured baseline for permits, pricing, coordination, and smoother commercial build-outs.
Read article →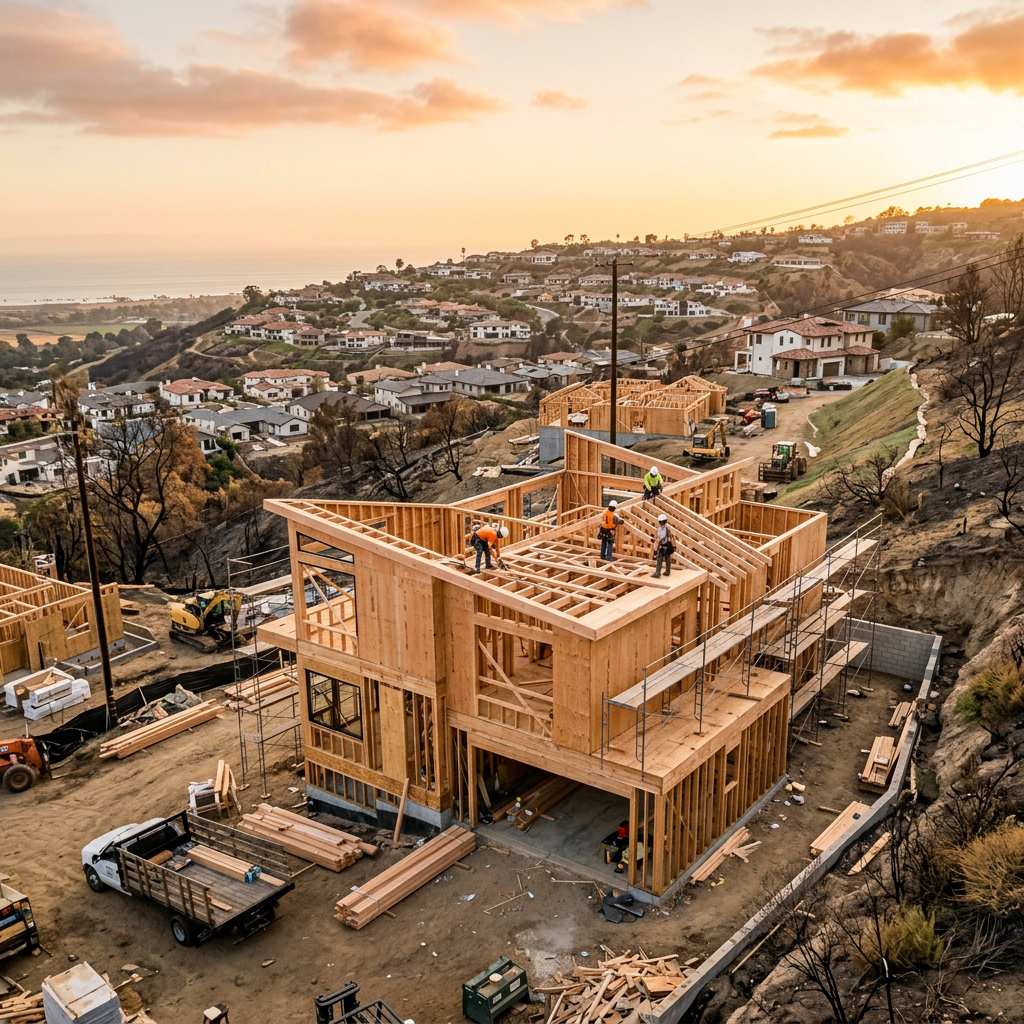
If your home was destroyed by fire, you can often rebuild faster by combining city records, prior listing materials, and new as-built drawings from a field-measured site visit.
Read article →
Planning a backyard office shed permit in California often starts with accurate existing conditions, and as-built drawings can make the approval process smoother.
Read article →
Outdoor kitchen permits in California often require accurate existing conditions, and as-built drawings can make plan review, design coordination, and field verification much easier.
Read article →
Garage addition plans often start with accurate as-built drawings of the existing house and garage so design, permitting, and construction decisions are based on real conditions.
Read article →
Primary suite addition plans usually start with accurate as-built drawings so your designer, engineer, and city can work from the home that actually exists.
Read article →
A bump-out addition permit often goes more smoothly when you start with accurate as-built drawings and existing conditions plans of the area being changed.
Read article →
Dormer addition plans usually start with accurate as-built drawings so your designer can match the existing roof, structure, and layout before permit submittal.
Read article →