
If you are researching the epic la permit portal, you are usually trying to answer a practical question: how do permits actually move through Los Angeles County, and what do you need before you apply? EPIC-LA is part of that answer. It is an online system used by Los Angeles County to help applicants submit materials, track reviews, and manage parts of the permit process digitally.
For homeowners, architects, contractors, and property managers, the main value of EPIC-LA is visibility. Instead of relying only on in-person counters, phone calls, or email chains, the portal gives you a central place to see application status, upload documents, respond to comments, and follow the path of a project through review. That does not make permitting simple, but it does make the process more organized. If you are also trying to understand the broader California context, our complete guide to California building permits is a useful starting point.
What EPIC-LA is
EPIC-LA is an online permitting and case management portal associated with Los Angeles County land use and development review. In plain terms, it is a digital front door for certain applications involving planning, building, and related approvals. Depending on the project type and jurisdiction, applicants may use it to apply, upload plans, pay fees, check status, and review agency comments.
The important point is that EPIC-LA is a tool within the permit process, not the permit process by itself. Your project still has to comply with zoning, building code, site constraints, and any applicable energy or accessibility requirements. The portal helps organize that workflow, but it does not replace the technical work needed to get an approval.
That distinction matters because many applicants assume that once they have found the correct portal, the hardest part is over. In reality, successful submittals usually depend on having the right drawings, a clear scope, and accurate existing conditions from the start.
Who typically uses the epic la permit portal
EPIC-LA can be relevant to a wide range of users involved in real property improvements and land use matters in Los Angeles County. If you are unsure whether it applies to your address or project, confirm with the local jurisdiction, because city and county systems are not always the same.
- Homeowners planning additions, remodels, garage conversions, or ADU-related work
- Architects and designers preparing permit submittal packages
- General contractors coordinating application steps and revisions
- Commercial property owners handling tenant improvements or use changes
- Developers working through entitlement and permit review steps
- Property managers gathering records and tracking active cases
In many situations, the portal is most useful after you already understand what your project requires. If you do not yet know whether you need existing plans, proposed plans, structural details, energy documents, or agency-specific forms, it helps to first review what drawings are needed for a California building permit.
What you can usually do inside EPIC-LA
While the exact features available can vary by case type, online permit portals like EPIC-LA generally support a similar set of functions. Applicants use them to create accounts, start applications, upload drawings and supporting documents, receive correction comments, and monitor review progress.
- Create or manage a project record
- Submit application information
- Upload plan sheets, reports, and supporting files
- Pay certain fees online
- See review statuses and departmental routing
- Respond to correction notices or resubmit revised plans
- Access permit records tied to a project or property
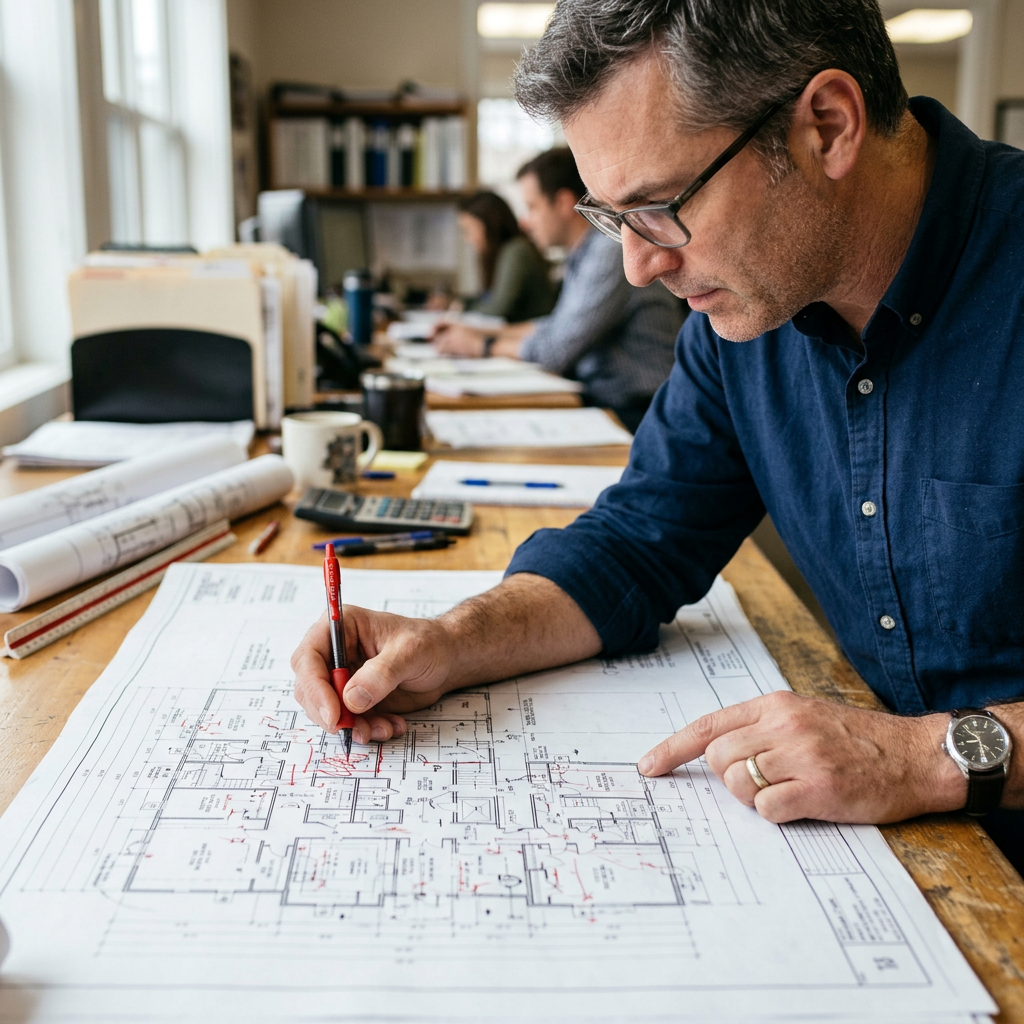
This is one reason accurate digital files matter. If your floor plans are incomplete, dimensions are inconsistent, or the existing layout is unclear, comments can start early and continue through multiple review cycles. The portal may be digital, but plan review standards are still technical. FastAsBuilt helps clients prepare permit-ready existing drawings with on-site laser measurement and senior drafting, delivered as PDF and DWG files for design and permitting teams.
How EPIC-LA fits into the California permit process
Across California, the permit process usually follows a familiar sequence even when software platforms differ by city or county. You define the project scope, confirm zoning and property constraints, prepare drawings, submit for plan check, respond to corrections, receive approval, pull the permit, and then complete inspections. EPIC-LA fits into the submission and tracking side of that workflow.
That means the portal is only one piece of a bigger permitting puzzle. Before submission, many projects need a clear record of existing conditions. During review, agencies often compare proposed work to what already exists on site. If those existing conditions are missing or vague, reviewers may ask for revisions, clarifications, or entirely new sheets.
If you are new to plan review, it helps to understand what plan check is and why existing drawings matter. Plan check is where a lot of avoidable delays happen, especially when submittal packages do not match the actual building.
For example, a kitchen remodel may look straightforward, but reviewers may still want to see the current layout, wall locations, window and door sizes, and utility relationships. A garage conversion or ADU proposal may trigger more detailed scrutiny of egress, fire separation, height, setbacks, parking history, and energy compliance. Commercial tenant improvements can involve occupancy, exiting, accessibility, and MEP coordination issues that go well beyond a basic floor plan.
In other words, the portal helps move information, but it cannot compensate for missing field verification. That is why measured existing drawings are often one of the smartest early steps in the permit process.
Need accurate as-built plans?
FastAsBuilt sends a local crew to laser-measure your property and delivers permit-ready 2D or 3D drawings, starting at $900.
See 2D & 3D pricingWhy existing conditions are so important before you submit
Many permit issues start before the first upload. They begin when a project team assumes old plans are accurate, relies on a sketch, or uses dimensions that were never field-verified. In California, existing buildings often contain undocumented changes, minor additions, reconfigured interiors, enclosed patios, shifted openings, or utility layouts that differ from records on file.
When permit reviewers cannot reconcile the proposed work with the existing building, they may ask for clearer existing floor plans, elevations, sections, demolition notes, or site information. That can slow down even small projects.
- Walls may not be where prior plans show them
- Window and door sizes may differ from assumptions
- Ceiling heights and roof forms may affect compliance
- Stairs, landings, and guard conditions may need documentation
- Prior unpermitted modifications may create scope questions
- Area calculations may depend on accurate measurement
This is especially relevant in older homes, mixed-use buildings, and properties that have changed hands multiple times. If you want a clearer overview, see whether you need existing plans to pull a permit and why permits get rejected for missing existing conditions.
FastAsBuilt measures buildings on site using laser tools, then our senior drafters produce permit-ready CAD files. For 2D as-built plans, pricing starts at $900 for up to 1,500 square feet, then $0.50 per square foot, with one revision and typical delivery in 48–72 hours. For clients who need more documentation, 3D as-built plans start at $1,500, then $1.00 per square foot, and include a 3D model plus 2D floor plans, elevations, and sections, with two revisions and typical delivery in 3–5 business days. You can review options or start at our packages page.
Turnaround times are estimates and may vary based on project complexity and scheduling.
Common project types that may involve EPIC-LA
The epic la permit portal can come into play on many residential and commercial projects, depending on where the property is located and which approvals apply. The bigger the project, the more likely it is that accurate existing documentation will save time later.
Residential remodels and additions
Kitchen remodels, bathroom remodels, room additions, interior reconfigurations, window changes, and attached or detached additions often require permit review. Even when the work is concentrated in one part of the house, agencies may still want enough of the existing building shown to understand code impacts. If your project is kitchen-focused, this guide to kitchen remodel permit plans can help.
ADUs, JADUs, and SB 9 projects
California homeowners frequently ask about ADUs, lot splits, and multiple-unit possibilities. SB 9 generally relates to certain lot split and housing development opportunities, while local implementation and site-specific rules still matter. Jurisdictions may also have standards affecting setbacks, access, utilities, and fire review. Confirm current requirements with the city or county reviewing your property. For these projects, accurate site and building information is especially important.
Tenant improvements and commercial work
Commercial tenant improvements, office reconfigurations, retail updates, restaurant projects, and changes of use can require substantial coordination. Existing occupancy, exits, accessibility features, restroom layouts, and MEP conditions often need to be documented clearly before design and plan check move smoothly.

What to prepare before using the portal
Using EPIC-LA goes much more smoothly when you gather the right information before starting an application. Every project is different, but most applicants benefit from treating the permit package as a checklist-driven process rather than a simple upload task.
- Property address and assessor-related property information, if requested
- A concise, accurate description of the proposed scope of work
- Existing floor plans and, where needed, elevations or sections
- Proposed plans prepared to the jurisdiction’s standards
- Site information such as setbacks, lot configuration, and access conditions when relevant
- Supporting reports or forms required by the agency
- Consultant coordination for structural, civil, MEP, or energy documents if applicable
One practical tip: make sure the existing plans and proposed plans use the same baseline geometry. If the proposed layout is built on inaccurate existing dimensions, every later correction becomes harder. That is why many architects and contractors start with field-measured as-builts rather than relying on old listing sketches or prior permit sheets.
California projects may also touch requirements outside the core building drawings. Depending on scope, you may need to address Title 24 energy compliance, accessibility, zoning constraints, or local ordinances. If energy documentation is part of your project, our overview of Title 24 in California explains the basics.
How measured as-built drawings help reduce permit friction
Permit delays often come from small mismatches that snowball: a door shown too close to a corner, a wall thickness that does not align with field conditions, an area count that changes after measurement, or an elevation that no longer matches the actual roofline. Measured as-built drawings reduce that friction because they document what is really there before designers begin making changes.
That is valuable in several ways:
- Design teams can work from reliable dimensions
- Area calculations are easier to defend during review
- Existing and proposed comparisons become clearer
- Correction cycles may be shorter because fewer assumptions are baked into the plans
- Owners get a better permanent record of their property
FastAsBuilt serves clients across California with local crews in Southern California, the Bay Area, and San Diego. We field-measure the property with laser tools and produce permit-ready CAD files through senior drafters, delivered in PDF and DWG format. For custom work such as commercial spaces, ADUs, SB 9 projects, and tenant improvements, we provide individual quotes based on the project scope.
If you want a deeper primer, see how to get permit-ready as-built drawings and our page on as-built drawings for building permits.
California-specific issues to keep in mind
Because this article sits within a California permitting context, it is worth noting that online portals like EPIC-LA operate within a broader framework of state law, local ordinances, and agency procedures. The exact impact depends on the property, the scope of work, and the jurisdiction reviewing it.
For example, Title 24 may affect energy documentation for many building projects. SB 9 can matter for certain small-scale housing development opportunities. ADU-related laws and local implementation rules may affect what is possible on a residential lot. Multi-family and condominium properties may also face separate maintenance and inspection obligations under laws such as SB 721 and SB 326, which relate generally to exterior elevated elements in certain buildings. Historic properties may involve additional review considerations, and Mills Act properties can come with preservation-related obligations. Newer housing legislation also continues to shape local procedures.
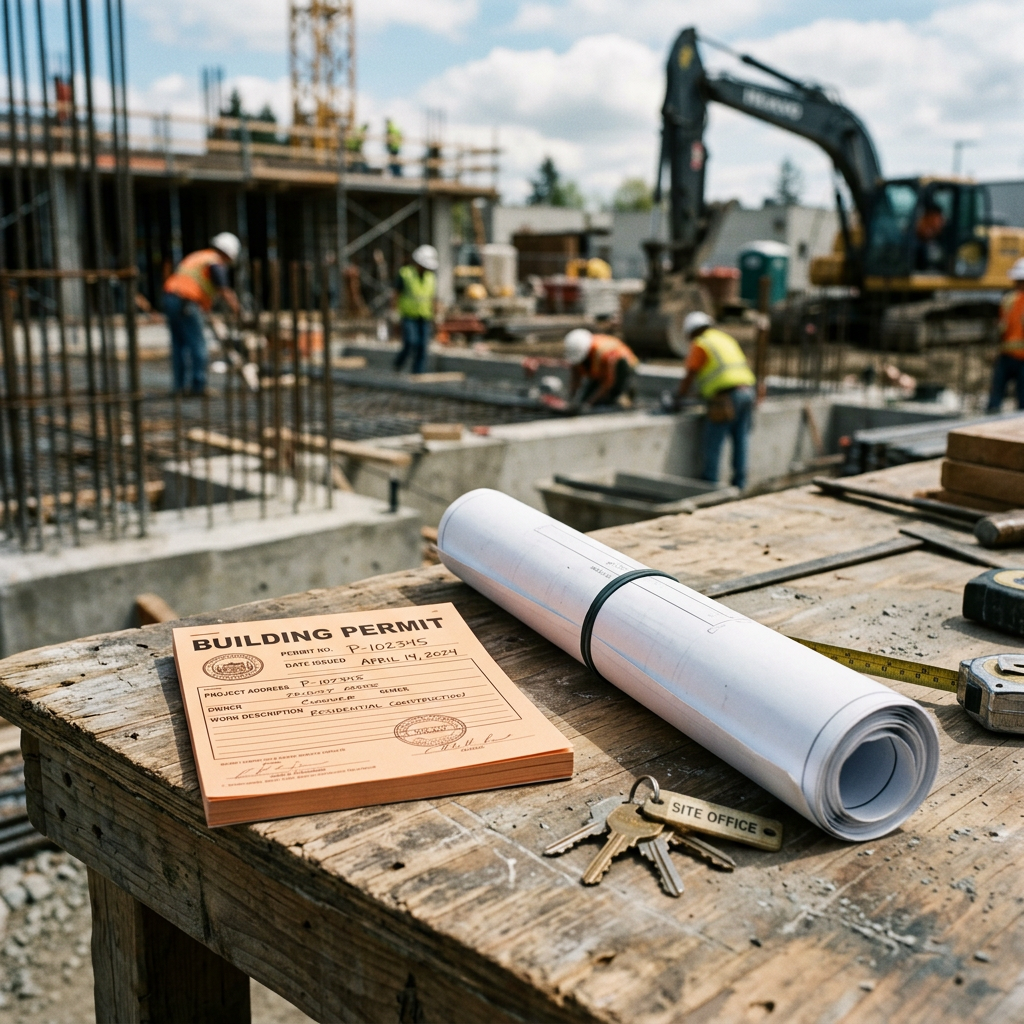
The key takeaway is simple: the portal is where you submit, but compliance questions are decided by the applicable rules and by the reviewing agency. Always confirm current requirements, forms, and procedures with the local jurisdiction handling your project. California permit rules can change, and local interpretation matters.
Common mistakes people make with EPIC-LA submissions
Most problems are not caused by the portal itself. They come from incomplete preparation, unclear scope definitions, or drawings that do not tell a consistent story. Applicants often focus on getting the upload done, when the real goal should be submitting a coordinated package.
- Using outdated or unverified existing plans
- Leaving the scope of work too vague
- Uploading sheets with inconsistent dimensions or naming
- Failing to respond fully to correction comments
- Assuming city and county requirements are interchangeable
- Ignoring site constraints such as setbacks, lot coverage, or floor area limits where they apply
Another frequent issue is waiting too long to collect existing conditions. By the time corrections ask for better documentation, the designer may already have invested heavily in plans based on assumptions. Fixing the base information late usually costs more time than measuring correctly at the start.
Frequently asked questions
Is EPIC-LA the same thing as a building permit?
No. EPIC-LA is a portal used to manage parts of the application and review process. A building permit is the approval issued by the relevant agency once your project meets applicable requirements and any required reviews are completed.
Can you get a permit through EPIC-LA without existing plans?
Sometimes small projects may need limited documentation, but many permit applications benefit from or require clear existing plans. If the reviewer cannot understand current conditions, you may be asked to provide more information before approval can move forward.
Does EPIC-LA apply everywhere in Los Angeles?
No. Los Angeles area permitting can involve different city and county departments and different software platforms. Always confirm that you are using the correct jurisdiction and portal for the property address and project type.
What files should you have ready before submitting?
At minimum, you should usually have a clear project description and the drawings needed for your scope. Many projects also need existing conditions, proposed plans, site information, and discipline-specific documents such as structural or energy materials. The exact list depends on the jurisdiction and the work being proposed.
How can measured as-builts help with the permit process?
Measured as-builts create a reliable record of the property as it exists today. That helps architects, contractors, and reviewers work from accurate dimensions instead of assumptions. In practice, that can make design coordination easier and reduce avoidable correction cycles.
Start with accurate as-builts
Order field-measured 2D or 3D as-built drawings and let a local crew handle the measuring and drafting.
Get instant pricingBottom line
The epic la permit portal is best understood as a digital tool that helps you submit, track, and manage parts of the Los Angeles County permit process. It can make permitting more transparent, but it does not replace the need for accurate drawings, a clear scope, and verified existing conditions. If you want fewer surprises in plan check, start with reliable field measurements and permit-ready as-built drawings that give your project team a solid foundation.

