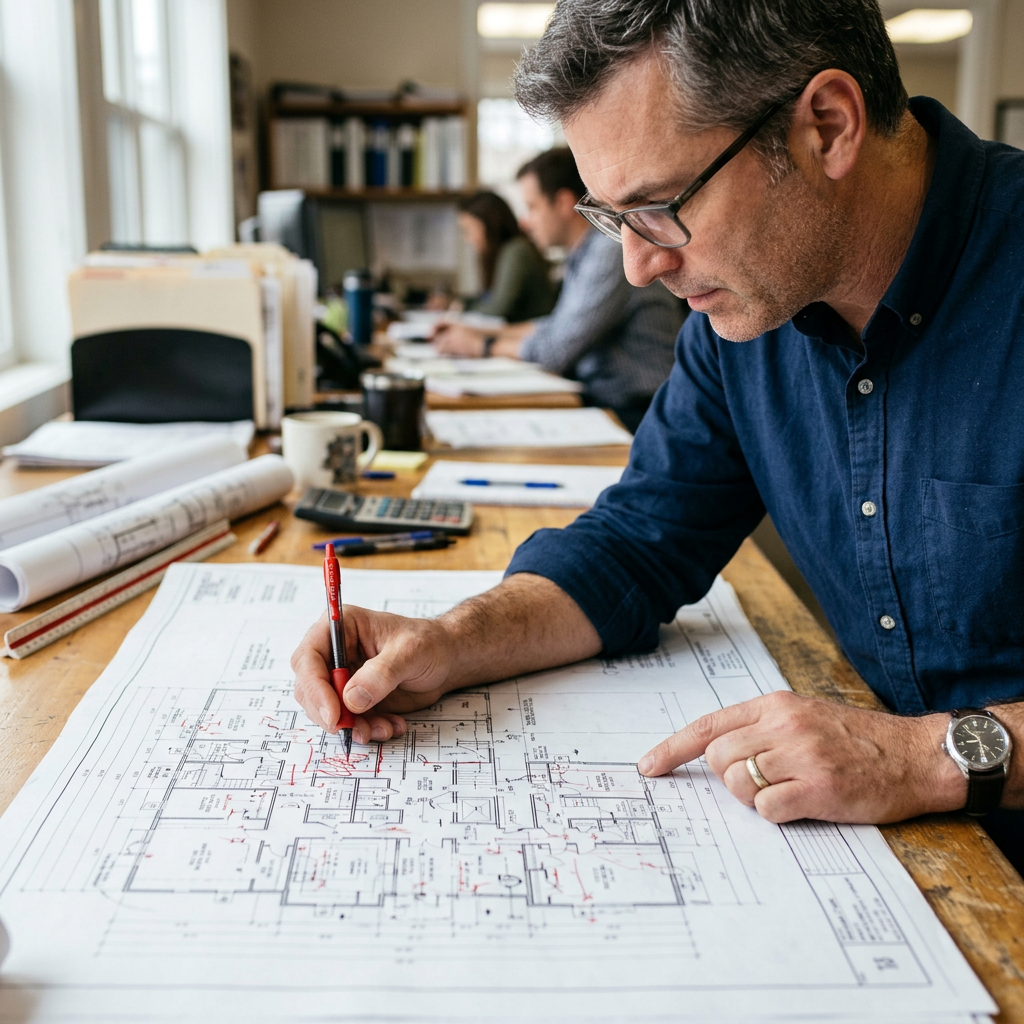
If you are nearing the end of a remodel, addition, ADU, tenant improvement, or repair project, the final building inspection checklist is the last big hurdle before permit sign-off. In simple terms, this inspection is where the city or county confirms that the completed work generally matches the approved permit plans, required corrections from earlier inspections have been addressed, and the finished project appears compliant with the applicable codes and permit conditions.
For homeowners, contractors, and property managers, this step can feel stressful because so much depends on it. But the process is usually straightforward when the work was built to the approved drawings, the site is ready, and the paperwork is organized. In California, each jurisdiction runs its own inspection process, so exact requirements can vary. Still, the overall logic is consistent across the state’s permit system in California: the final inspection is about closing the loop between plans, construction, and public safety.
What a final building inspection is actually for
A final inspection is not just a quick walk-through. It is the official check that the permitted scope of work has reached a condition the building department can approve. Depending on the project, that approval may involve one building final or several finals from different divisions, such as building, electrical, plumbing, mechanical, fire, or planning.
Inspectors are generally looking for three things:
- The work substantially matches the approved permit plans and any approved revisions.
- Required life-safety, structural, accessibility, energy, and health-related items appear complete.
- The job is in a final, usable condition rather than an active construction state.
That is why a final building inspection checklist is broader than many people expect. It is not limited to obvious construction items like outlets, handrails, or fixtures. The inspector may also compare field conditions to the approved floor plan, verify required notes and specifications were followed, and confirm that earlier correction notices were resolved. If there were plan changes during construction, those changes usually need to be documented and approved before final sign-off.
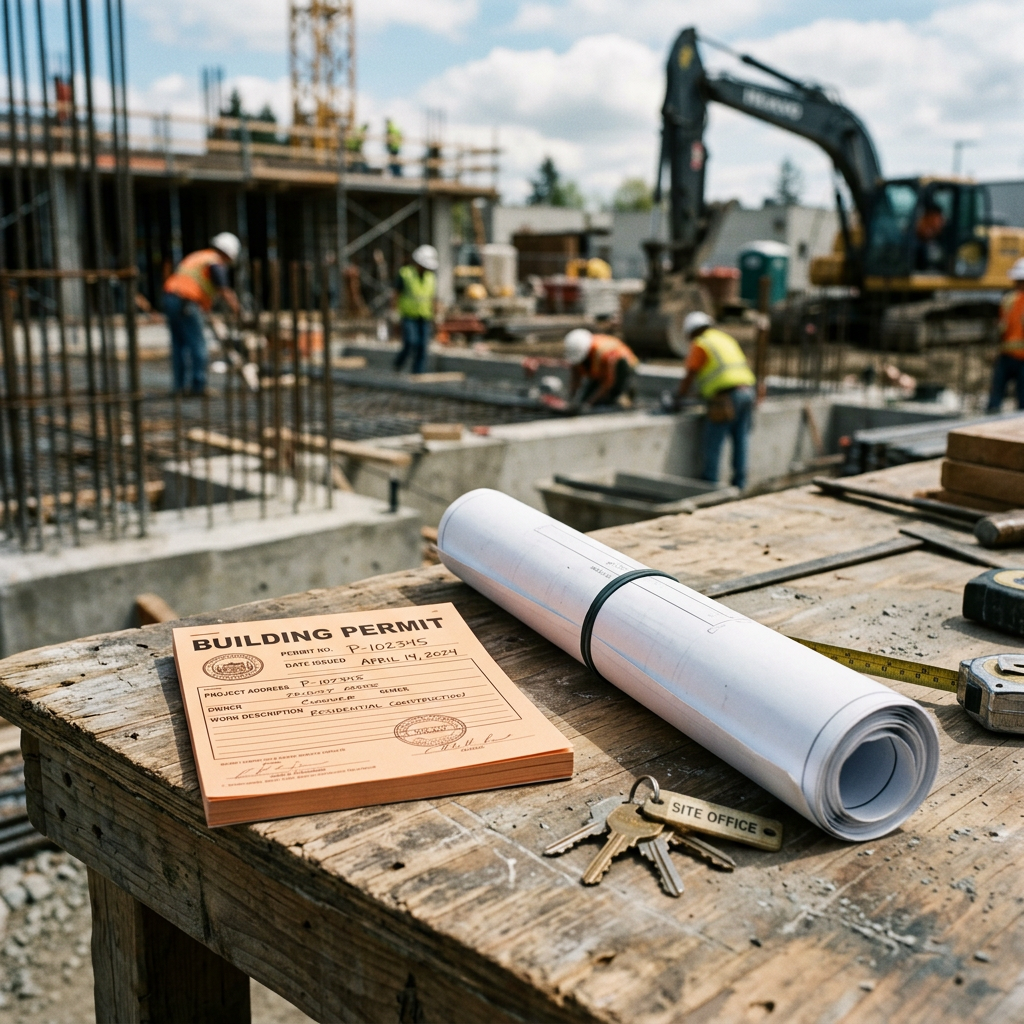
When the final inspection happens in the permit process
In the normal California permit process, final inspection comes after all required rough and intermediate inspections have passed. For example, a remodel may have underground, foundation, framing, rough electrical, rough plumbing, rough mechanical, insulation, lath or drywall, and then final. A smaller project may have far fewer inspection stages, while a more complex commercial or multifamily job may involve many more.
The final inspection should be scheduled only when the project is truly ready. If work is still incomplete, touch-up items are unresolved, or the plans on site do not match what was built, you risk delays and repeat inspection fees. If you want a broader overview of timing, this guide on how long permits take in California helps explain where inspections fit into the overall timeline.
Jurisdictions may also require sign-offs from other departments before the building final can be approved, such as:
- Planning or zoning clearance
- Public works or engineering sign-off
- Fire department approval
- School fee clearance on qualifying projects
- Special inspection or deferred submittal closeout where applicable
Because local procedures vary, always confirm with your city or county what must be complete before requesting the final.
What inspectors usually review at a final inspection
Most final inspections combine plan review in the field with a practical safety check. The inspector will usually have access to the approved permit record, and you should also have a clean printed or digital plan set available on site. If the approved drawings are hard to read, outdated, or missing existing conditions, confusion can slow down approval. That is one reason accurate existing-condition documentation matters early, especially on remodels and additions. FastAsBuilt often helps owners and design teams prepare permit-ready as-built drawings so the approved plans reflect the real building.
Items commonly reviewed at final include:
- Address numbers and permit card posting, where required
- Completed scope matching the approved plans
- Doors, windows, egress, safety glazing, and guards
- Handrails, stair geometry, landings, and walking surfaces
- Electrical devices, GFCI or AFCI protection where required, panel labeling, and cover plates
- Plumbing fixture installation, shutoffs, traps, venting, water heater details, and required temperature or pressure protections
- Mechanical equipment access, clearances, venting, and condensate disposal
- Smoke alarms and carbon monoxide alarms where required
- Insulation, weatherproofing, and energy-related items tied to the approved scope
- Exterior drainage, site work, and safety details within the permit scope
- Required manufacturer specifications, test reports, or installer certifications
If your project includes energy compliance measures, inspectors may also look for completion of approved Title 24-related items. The exact energy forms and field verifications depend on the project type, so confirm local requirements and keep all paperwork accessible. For background, see what Title 24 means in California.
Need accurate as-built plans?
FastAsBuilt sends a local crew to laser-measure your property and delivers permit-ready 2D or 3D drawings, starting at $900.
See 2D & 3D pricingWhy approved plans matter so much at final
One of the most common misunderstandings is thinking the final inspection only checks whether the work looks good. In reality, the inspector is often checking whether the finished work matches what was permitted. If your approved drawings show one layout, one window size, one door swing, or one fixture arrangement, and the field conditions are materially different, that can trigger corrections even if the construction itself appears clean and professional.
This is especially important on older California properties where existing conditions were not fully documented at the start. If the permit plans were based on assumptions instead of field measurement, problems may show up late. For example, wall locations, ceiling heights, stairs, beams, window openings, or utility routing may differ from what was drawn. If the discrepancy affects code compliance or the permitted scope, the final may be held until revised plans are approved.
That is why accurate measured plans matter before design and plan check. If you are unfamiliar with that early stage, this overview of plan check and existing drawings explains why bad starting information causes permit trouble later. It also helps to understand why missing existing conditions lead to permit issues, because the same blind spots can resurface during final inspection.
FastAsBuilt addresses this by sending local California crews on site to laser-measure the property, then having senior drafters produce permit-ready CAD files in PDF and DWG format. For many homes and small buildings, that upfront clarity reduces redesign, change orders, and inspection surprises.

A practical final building inspection checklist before you call for sign-off
The best final building inspection checklist is one that focuses on readiness, not just construction completion. Before you schedule, walk the job as if you were the inspector and compare the field conditions to the stamped plans and prior correction notices.
Documents and approvals
- Approved permit plans are on site and reflect the current scope.
- Any revisions or deferred submittals have been approved.
- Previous correction notices have been cleared.
- Required equipment documentation, certifications, and manuals are available.
- Special inspection or third-party reports, if required, have been submitted.
Site readiness
- All work within the permit scope is complete.
- The area is clean, safe, and accessible for the inspector.
- Ladders, roof access, equipment rooms, crawlspaces, and panels can be reached.
- Construction debris and temporary protections are removed where they block review.
Life-safety and finish items
- Smoke and carbon monoxide alarms are installed where required.
- Handrails, guards, stair nosings, and landings are complete.
- Required safety glazing and emergency egress features are in place.
- Receptacles, switches, lights, and cover plates are installed.
- Plumbing fixtures are operable and leak-free.
- Mechanical systems are connected and functional.
Plan consistency
- Room layouts, door swings, windows, and fixture locations match the approved drawings.
- Any field changes that affect code or scope have been formally revised.
- Dimensions that matter for egress, access, or safety have not drifted from the plans.
If your plans were assembled from old sketches, real estate flyers, or incomplete remodel drawings, it may be worth checking them against a current measured plan before final. FastAsBuilt’s 2D As-Built Plans start at $900 for up to 1,500 square feet, then $0.50 per square foot, with one revision and typical 48–72 hour delivery. For more complex coordination, our 3D As-Built Plans start at $1,500, then $1.00 per square foot, and include a 3D model plus 2D floor plans, elevations, and sections, with two revisions and typical 3–5 business day delivery. You can also review options on our packages page.
Turnaround times are estimates and may vary based on project complexity and scheduling.
Common reasons a final inspection does not pass
Most failed finals are not dramatic. Usually, the inspector finds incomplete work, missing safety items, unapproved changes, or unresolved paperwork. The good news is that many of these issues are preventable.
Common reasons for correction include:
- The approved plans are not on site, or the work does not match them.
- One or more earlier inspections were never signed off.
- Smoke alarms, CO alarms, GFCI devices, or required covers are missing.
- Handrails, guards, or stair details do not comply.
- Fixtures, appliances, or equipment are not fully installed.
- Access to panels, attics, roofs, or equipment is blocked.
- Required notes from the plan set were not followed in the field.
- Energy compliance forms, testing, or labels are incomplete.
- Exterior details such as drainage, address numbers, or site safety items are not done.
- There were layout or scope changes during construction, but no approved revision was obtained.
On remodels, another issue is hidden mismatch between the actual building and the assumptions in the permit drawings. This can happen when older spaces were previously altered without clear records. If you suspect that is the case, understanding when existing plans are needed for a permit can help you avoid future conflicts between the field and the file.
Special considerations for remodels, ADUs, and older California buildings
Not every final inspection looks the same. A simple bathroom remodel final is different from an ADU conversion, SB 9 lot split development, or tenant improvement in an older commercial building. California projects often involve layered code and jurisdictional issues, so the approved scope matters a lot.
For older properties, the inspector is usually reviewing the permitted work rather than demanding a full building upgrade. But if the project triggers specific requirements for life safety, energy, accessibility, structural work, or fire separation, those triggered items must be complete. In some cases, local officials may refer to the California Existing Building Code for alterations and repairs. For general background, see the California Existing Building Code overview.
ADUs and garage conversions can be especially detail-sensitive at final because they involve habitability, egress, ventilation, smoke and CO alarms, plumbing, electrical, and often insulation and energy compliance. Tenant improvements may involve accessibility path-of-travel upgrades and coordination among multiple agencies. Exterior work may involve setbacks, lot coverage, or planning conditions that should already be resolved before final, but site inspectors may still verify obvious compliance with the approved plans.
For projects related to SB 9, ADUs, or other state-law pathways, the exact local interpretation can vary. State law creates the framework, but local jurisdictions administer permits and inspections. Always confirm current requirements with the applicable city or county before assuming what will be checked.

How to prepare if there were changes during construction
Changes happen on real jobs. A beam shifts, a window is resized, a bathroom layout is improved, or field conditions force a routing change. The important question is whether the change is minor or whether it affects the approved permit documents and code review. If it does, trying to slide through final without updating the plans is risky.
A better approach is to identify changes early and ask the designer or permit expediter whether a revision is needed. In many jurisdictions, as-built revisions can be submitted before final so the inspector is reviewing an accurate record. That is often much easier than receiving a correction at the end and scrambling to redraw the project under time pressure.
Measured as-built documentation is especially valuable here because it creates a reliable record of what was actually built. FastAsBuilt’s local crews measure on site using laser equipment, and our senior drafters convert that field data into clear CAD backgrounds and updated plan sheets. Custom projects such as commercial spaces, ADUs, SB 9 developments, and tenant improvements are quoted individually because the level of detail and coordination varies.
What happens after you pass the final inspection
Once the final is approved, the permit record is usually signed off or marked finaled by the jurisdiction. That closeout matters more than many owners realize. It is often the point where the agency recognizes the permitted work as completed, which can affect future resale disclosures, refinancing questions, insurance discussions, and later permit applications.
After approval, you should keep a complete project file that includes:
- The approved plan set
- Permit card or online inspection history
- Correction notices and proof of resolution
- Approved revisions
- Product data, warranties, and compliance documents
- Any final sign-off or certificate issued by the jurisdiction
This record can save time later if you remodel again or need to demonstrate that work was legally permitted and finalized. If your property has a complicated history, current as-built drawings can also help establish a clean baseline for future design work.
Frequently asked questions
Does a final inspection mean the inspector will review the entire property?
Usually, the inspection focuses on the permitted scope of work and any related safety items or triggered requirements. However, if the inspector sees an obvious issue connected to the permit or a clear safety concern, they may raise it. The exact practice varies by jurisdiction, so confirm local expectations.
Can you move in or use the space before the final inspection passes?
That depends on the project type and the local agency. For some projects, occupancy or use before final approval can create problems, especially where a certificate or formal sign-off is required. It is best to wait for local clearance and confirm with the city or county if there is any doubt.
What if the work was built differently from the approved plans?
If the differences are meaningful, you may need an approved revision before the permit can be finalized. Minor field adjustments may be acceptable in some cases, but layout, structural, life-safety, accessibility, or energy-related changes often require updated drawings. It is better to resolve this before calling for final.
Do you need as-built drawings for a final inspection?
Not always. Many simple projects are finalized using the approved permit set if the work matches it. But when there were changes during construction, the original plans were incomplete, or the existing building was documented poorly, updated measured drawings can help resolve discrepancies and support permit closeout.
How can you make a final inspection go more smoothly?
Use a clear final building inspection checklist, finish all work in the permit scope, keep the approved plans on site, make sure the inspector has access to everything they need to see, and confirm all prior corrections and required documents are closed out. If the building conditions are complex, accurate as-built drawings can reduce last-minute confusion.
Start with accurate as-builts
Order field-measured 2D or 3D as-built drawings and let a local crew handle the measuring and drafting.
Get instant pricingBottom line
A final inspection is the last confirmation that your permitted project was built in substantial accordance with the approved plans and is ready for sign-off. In California, the details vary by jurisdiction, but the winning strategy is consistent: complete the work, organize the documents, match the plans, and resolve changes before the inspector arrives. If your project involves older spaces, remodel complexity, or uncertain existing conditions, FastAsBuilt can help with field-measured as-built drawings and measured floor plans across Los Angeles, Orange County, the Inland Empire, the Bay Area, and San Diego so your permit record starts—and ends—with accurate information.

