
If you are researching pre approved adu plans california programs, you are usually trying to answer one practical question: will a standard plan make your ADU permit easier, faster, and less expensive? In many cases, yes—but only if you understand what “pre-approved” actually means. A city or county may pre-review a set of ADU drawings for code compliance at a general level, but that does not mean every property can use that plan without additional work.
For most California homeowners, the real permit path is a mix of standardization and customization. A pre-approved ADU plan can reduce design time and simplify plan check, yet the local jurisdiction still needs to confirm that the chosen design fits your lot, setbacks, utilities, fire access, grading conditions, and existing home. That is where existing conditions documentation, measured floor plans, and permit-ready as-builts matter.
What pre-approved ADU standard plans are
Pre-approved ADU standard plans are accessory dwelling unit designs that have already been reviewed by a local jurisdiction, a public agency, or a program partner before you submit your own project. Instead of starting from a blank sheet, you select a model that has been checked in advance for general code compliance, structural concepts, and common permitting requirements.
In plain English, these programs are meant to remove friction from the permit process. They give property owners a head start by offering repeatable designs that are closer to permit-ready than a fully custom concept. Some jurisdictions maintain their own ADU plan catalogs, while others accept plans from outside designers that have been approved for repeated local use.
That said, “pre-approved” does not mean “automatically approved.” It usually means the standard plan itself has passed a prior review, but your specific property still requires a site-based review. California building permits are issued for a real address, not just for a building design in the abstract.
- The floor plan may be pre-reviewed.
- The structural system may be accepted in concept.
- Some code comments may already be resolved.
- Your lot, utility connections, and placement still need project-specific review.
If you are new to permitting, it helps to read a broader overview of building permits in California before comparing standard plans against custom ADU design.
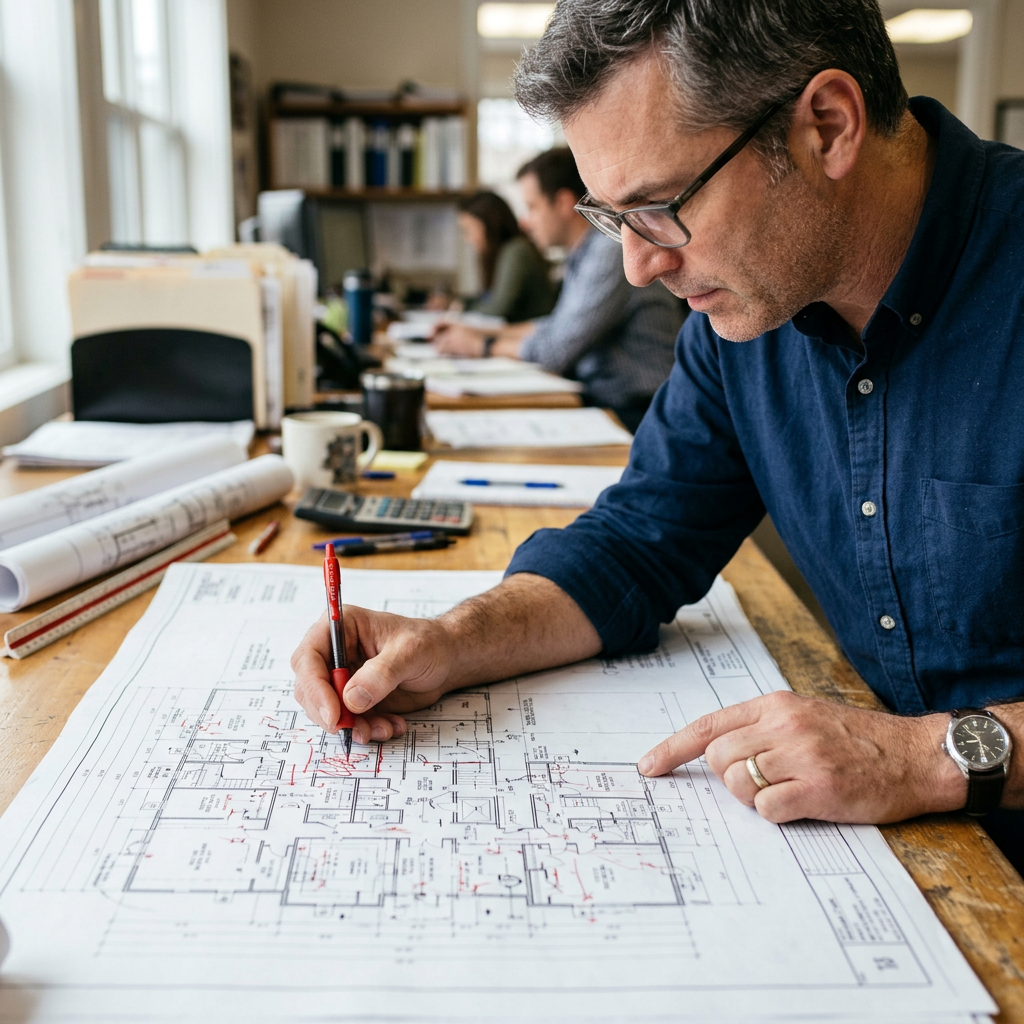
Why California cities promote standard ADU plans
California jurisdictions have strong reasons to support standard ADU plans. ADUs are a major part of the state’s housing strategy, and local governments are under pressure to make small infill housing easier to build. Pre-approved plans are one way to reduce repetitive review work and make permit timelines more predictable.
From a city’s perspective, standard plans can improve consistency. Reviewers see the same details repeatedly, common life-safety issues get ironed out early, and applicants are less likely to submit incomplete or poorly coordinated drawings. From an owner’s perspective, these programs can lower design uncertainty and shorten the path from idea to permit submittal.
These programs also help first-time applicants. Many homeowners underestimate how much documentation is needed for an ADU permit. They may assume that because an ADU is small, the drawings can be simple. In reality, permit sets often require coordinated architectural, structural, energy, and site information. A pre-approved plan narrows that scope, but it does not erase it.
California ADU law has changed repeatedly in recent years to encourage ADU production, and local programs have evolved with it. Requirements can differ by city and county, so always confirm current standards with the jurisdiction where your property is located.
What a pre-approved plan usually includes
The contents vary by program, but most pre-approved ADU packages include the core design documents for the unit itself. Think of these as the reusable building documents, not the full permit package for your specific address.
- Dimensioned floor plans
- Exterior elevations
- Building sections
- Basic door and window information
- Structural notes or engineering concepts
- General code notes
- Sometimes foundation and framing information
Some programs also provide options for mirror-image layouts, finish packages, accessibility variations, or different foundation approaches. Others are more limited and only approve one exact configuration. The more standardized the program, the more likely you will need to adapt your site to the plan rather than the plan to your site.
This is an important distinction. A standard plan is usually focused on the ADU itself. Your permit application, however, may still need a site plan, utility information, grading or drainage notes, Title 24 energy documents, and accurate drawings of existing conditions. If your project connects to or modifies the main house, those existing drawings become even more important.
FastAsBuilt often helps bridge that gap by field-measuring the property and producing permit-ready CAD files in PDF and DWG, giving architects, designers, and owners a reliable base for permit coordination.
Need accurate as-built plans?
FastAsBuilt sends a local crew to laser-measure your property and delivers permit-ready 2D or 3D drawings, starting at $900.
See 2D & 3D pricingWhat pre-approved does not mean
The biggest misunderstanding in the permit process is assuming a pre-approved plan lets you skip normal review. In most California jurisdictions, it does not. You still need to show that the plan complies with your parcel’s zoning, physical constraints, and local submittal rules.
Here is what pre-approved typically does not mean:
- It does not guarantee permit issuance.
- It does not override zoning limits on your lot.
- It does not eliminate site plan review.
- It does not replace structural or foundation verification where site conditions differ.
- It does not remove the need for energy compliance documents.
- It does not excuse incomplete existing drawings.
For example, a detached ADU plan may work well on a flat interior lot but be difficult on a steep site, a narrow lot, or a property with utility easements. Likewise, a standard design may need revisions if your jurisdiction has local fire access constraints, coastal considerations, or historic review procedures.
If you are trying to understand why existing plans matter so much in review, this guide on plan check and existing drawings is a helpful companion.

The site-specific documents you still need for permits
Even with a standard plan, California building permits usually require a package tailored to your property. The exact checklist depends on the city or county, but most applicants should expect to prepare more than just the ADU floor plan.
Site plan
The site plan shows where the ADU sits on the parcel in relation to property lines, the main house, walkways, driveways, utility runs, easements, and other site features. This is often where setback, lot coverage, and access questions get resolved.
Existing conditions drawings
If the ADU is attached to the home, carved out of existing space, or affects the primary residence, you may need measured drawings of the existing structure. Many owners discover that old plans are missing or no longer match the house as built. That is why accurate field measurement can be a major time-saver. You can learn more about whether you need existing plans to pull a permit and when they become essential.
Title 24 energy compliance
ADU projects typically need energy compliance documents under California’s Title 24 framework. A standard plan may have a baseline energy approach, but the final documentation still needs to match your exact project location, orientation, glazing, insulation, and mechanical systems. This overview of Title 24 in California explains the basics.
Structural and foundation coordination
Soil conditions, slopes, foundation type, and local engineering expectations can require project-specific structural coordination even if the base plan was previously accepted.
Utility and service information
Many jurisdictions want to see how the ADU will be served by water, sewer, gas, and electricity. If you are adding a kitchen, bathroom, or new service equipment, that information often becomes part of the permit review.
If your goal is a complete submittal, it also helps to review what drawings you need for a building permit in California so you can spot gaps before plan check.
How as-built drawings fit into the ADU permit process
As-built drawings are measured representations of the property in its current condition. For ADU work, they are most useful when the permit team needs dependable documentation of the main house, garage, site, or existing interior layout. This is common with garage conversions, attached ADUs, internal ADUs, additions, and projects where prior remodels changed the original layout.
Why does this matter so much? Because permit reviewers compare the proposed design against what actually exists. If your existing drawings are wrong, the proposed plans built on top of them may also be wrong. That can trigger corrections, redesign, or field conflicts later.
FastAsBuilt measures on site with laser tools, then senior drafters produce permit-ready CAD files in PDF and DWG. For many homeowners and design teams, this creates a trustworthy baseline before ADU design moves into permitting.
- 2D As-Built Plans start at $900 for up to 1,500 square feet, then $0.50 per square foot.
- They include 1 revision and typically deliver in 48–72 hours. Turnaround times are estimates and may vary based on project complexity and scheduling.
- 3D As-Built Plans start at $1,500, then $1.00 per square foot.
- They include a 3D model plus 2D floor plans, elevations, and sections, with 2 revisions and typical delivery in 3–5 business days. Turnaround times are estimates and may vary based on project complexity and scheduling.
- Custom projects such as ADUs, SB9 work, tenant improvements, and commercial properties are quoted individually.
If you want a deeper backgrounder, see how to get permit-ready as-built drawings. If you are ready to move, you can also start through our order page.
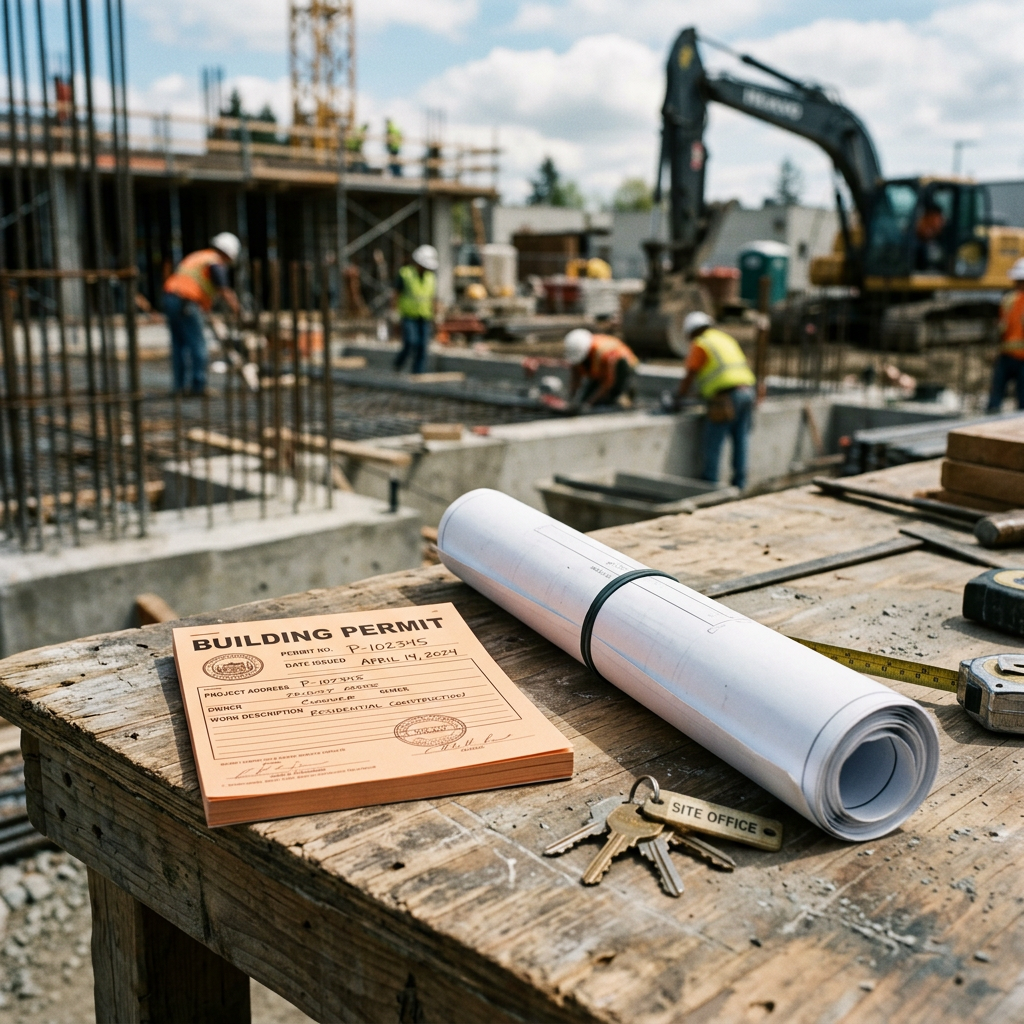
When standard plans work best—and when custom plans are better
Pre-approved ADU plans are not equally useful on every property. They tend to work best when the site is straightforward and the owner is comfortable choosing from a limited menu of layouts.
Standard plans are often a good fit when:
- Your lot is relatively flat and regular in shape.
- You want a detached ADU with minimal customization.
- Your jurisdiction offers a clear local pre-approved ADU program.
- Utility access is simple.
- You value speed and predictability over unique design features.
Custom plans are often better when:
- Your lot has unusual setbacks, slope, or access issues.
- You want to maximize light, privacy, or yard relationships.
- You are converting an existing garage or part of the home.
- You need to coordinate with additions, remodels, or phased work.
- The property has historic, coastal, or other special review conditions.
Another factor is geometry. Site standards such as floor area ratio, lot coverage, and setbacks can influence whether a standard plan fits cleanly. If you need help sorting out those concepts, these explainers on floor area ratio, lot coverage, and property setbacks can clarify the zoning side of the decision.
How pre-approved plans affect permit timing
Homeowners often choose standard plans because they hope for a faster permit. That is a reasonable goal, but the timeline still depends on submission quality and local workload. A pre-approved design can reduce back-and-forth on core building details, yet permit delays still happen when the site package is incomplete or inconsistent.
Common causes of delay include:
- Missing site information
- Inaccurate existing dimensions
- Unclear utility layouts
- Unresolved Title 24 coordination
- Setback or placement conflicts
- Revisions that push the plan outside the scope of the pre-approval
That last point matters. The more you modify a standard plan, the less benefit you may get from its pre-approved status. If you move walls, change structural assumptions, alter openings, or rework the roof substantially, the jurisdiction may treat more of the package like a custom review.
Permit timing also varies widely by city and county. For a general planning baseline, this article on how long it takes to get a building permit in California can help you set expectations. Always confirm actual turnaround times with the local building department because staffing and procedures change.
What to verify before you commit to a standard ADU plan
Before purchasing or selecting a pre-approved plan, verify the items that most often create surprises later. A short upfront checklist can prevent expensive redesign or a plan that never really fit your property.
- Is the plan pre-approved by your exact city or county, or only by another jurisdiction?
- Does the plan fit your available building area after setbacks are applied?
- Will the placement interfere with easements, trees, utilities, or drainage?
- Does the plan assume slab-on-grade, raised foundation, or another system that suits your site?
- If attached or converted, do you have accurate existing drawings of the house or garage?
- How much customization is allowed before the plan loses its streamlined value?
- What local documents are still required with the application?
It is also wise to ask whether the jurisdiction requires wet signatures, digital submittal formatting, a licensed design professional for portions of the package, or separate approvals from planning, public works, fire, or utilities. Those process details can matter as much as the design itself.
For many ADU projects, the smartest sequence is: confirm zoning basics, document existing conditions accurately, select the most suitable plan approach, then assemble the permit package around that foundation.
Frequently asked questions
Are pre-approved ADU plans valid everywhere in California?
No. A plan that is pre-approved in one city or county is not automatically accepted statewide. Some jurisdictions have their own programs, and others may require a fresh review. Always confirm acceptance rules with the local jurisdiction where you plan to build.
Do pre-approved plans eliminate the need for a site plan?
Usually no. Most California building permits still require a site plan showing the ADU location, setbacks, access, and key site features. The standard plan covers the building design; the site plan addresses how that design fits your property.
Can a homeowner use pre-approved plans for a garage conversion ADU?
Sometimes, but garage conversions often depend heavily on existing conditions. Because the permit set must reflect the actual garage dimensions, structure, openings, and relationship to the main home, measured as-builts can be especially important for this type of project.
Will a pre-approved plan guarantee a faster permit process?
Not guaranteed. It can help by reducing design review on recurring building details, but timing still depends on your local jurisdiction, the completeness of the application, and whether the project triggers site-specific corrections.
Do I need as-built drawings if I already have old house plans?
Maybe. Older plans are useful, but many homes have changed over time. If the existing house, garage, or site no longer matches the old drawings, permit reviewers and your design team may need current measured plans instead. Accurate existing documentation is especially valuable when the ADU ties into the primary structure.
Start with accurate as-builts
Order field-measured 2D or 3D as-built drawings and let a local crew handle the measuring and drafting.
Get instant pricingBottom line
Pre-approved ADU standard plans can be a strong shortcut, but they are not a shortcut around the permit process. In California, they work best when paired with site-specific review, complete submittal documents, and accurate existing measurements. If you want the speed benefits of a standard plan without costly permit corrections, start by confirming local requirements and documenting the property as it exists today. FastAsBuilt helps homeowners, architects, and contractors across California do exactly that with field-measured as-built drawings and measured floor plans built for real permit work.

