
If you are planning a kitchen remodel, understanding kitchen code requirements California homeowners commonly face can save time, money, and frustration. Kitchens combine electrical, plumbing, mechanical, structural, fire-safety, and energy rules in one small footprint, so even a straightforward cabinet-and-counter project can trigger permit review when outlets move, lights change, walls open, or appliances are replaced.
The good news is that most kitchen remodel code requirements follow a practical goal: making the space safe, functional, and energy compliant. In California, the exact permit path and plan requirements can vary by city or county, so it is smart to confirm details with your local building department before construction. FastAsBuilt helps homeowners, contractors, and designers start with accurate existing conditions by field-measuring homes across California and delivering permit-ready CAD files in PDF and DWG format.
Why kitchen code matters in California
Kitchen remodels are popular because they improve daily use and resale appeal, but they also create some of the most common permit issues. A kitchen contains high electrical demand, water supply and drainage, cooking equipment, ventilation, lighting, and often structural changes such as removing soffits or opening walls. That means code review is not just about appearances. It is about whether the new layout works safely inside the existing house.
California kitchen code requirements are usually enforced through a combination of the California Residential Code, California Electrical Code, California Plumbing Code, California Mechanical Code, California Fire Code where applicable, and Title 24 energy standards. Local jurisdictions may add handouts, checklists, or standard details for residential remodel code requirements. Some cities also want more complete existing-condition documentation than others.
In practice, code matters because it affects:
- Whether you need a permit for the scope of work
- How many countertop receptacles and dedicated circuits are required
- Where GFCI and AFCI protection must be provided
- Ventilation and exhaust rules for cooking equipment
- Clearances around appliances and circulation paths
- Plumbing and gas line changes
- Energy compliance for lighting, windows, and some equipment
- How smoothly your plan check and inspections go
If you are still assembling permit documents, this guide on what plans you need for a kitchen remodel permit is a useful next step.
When a kitchen remodel needs a permit
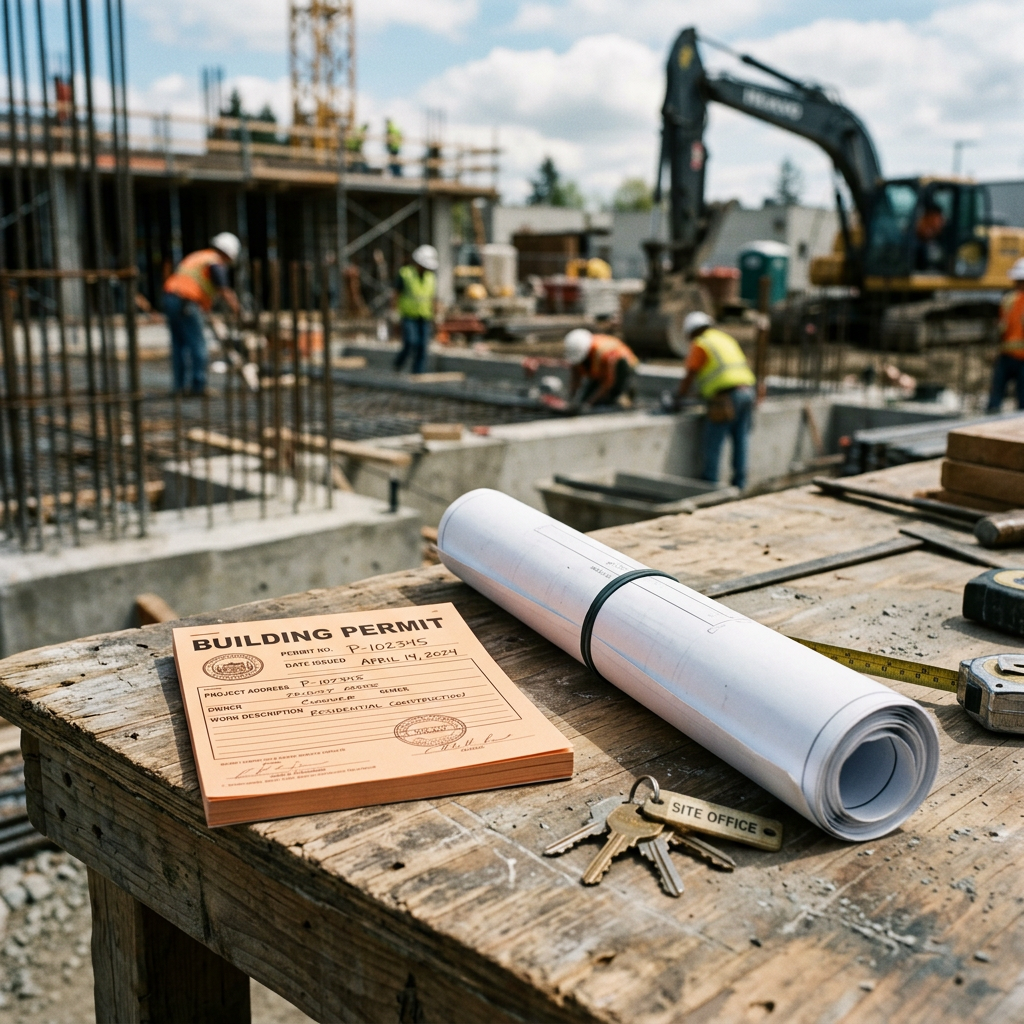
Many homeowners assume a permit is only needed if walls come down. In reality, many kitchen updates require one because the work involves regulated systems. If you are moving outlets, adding circuits, changing plumbing, replacing windows, relocating a sink, installing a new hood duct, altering gas piping, or modifying framing, expect permitting to come into play.
At a general level, cosmetic work may not require a permit if you are simply replacing finishes without disturbing regulated systems. Examples can include painting, like-for-like flooring replacement in some cases, or cabinet replacement that does not affect plumbing, electrical, or ventilation. But the moment your remodel changes the kitchen’s infrastructure, local review usually becomes necessary.
Permit triggers often include:
- New or relocated receptacles, switches, or lighting
- Electrical panel or circuit changes
- Sink, dishwasher, refrigerator line, or drain relocation
- Gas line work for ranges or cooktops
- Range hood installation or duct rerouting
- Window or exterior wall changes
- Wall removal, beam work, or framing modification
- Converting other rooms or enclosed patios into kitchen space
Jurisdictions differ on how they classify cabinet swaps, countertop replacements, and appliance changeouts, so confirm with your city or county before assuming work is exempt. If part of your kitchen work touches unpermitted prior construction, review how to permit an unpermitted addition in California and be prepared for the department to ask for broader existing plans.
What plan reviewers usually want to see
For most permitted kitchen remodels, plan review starts with a clear picture of the existing house and the proposed changes. Reviewers want to understand the current layout, what is being removed, and how the remodeled kitchen will comply with code. Incomplete existing drawings are one of the most common causes of corrections because they force the reviewer to guess at conditions.
Typical kitchen permit submittals may include:
- Existing and proposed floor plans
- Demolition plan, if significant removal is involved
- Electrical layout showing outlets, lighting, circuits, and protection notes
- Plumbing layout for supply, waste, vent, and gas changes
- Mechanical or ventilation notes for the hood and make/model information if required
- Structural details if walls, headers, or beams are affected
- Title 24 documentation when applicable
- Site plan or other sheets if exterior work is part of the project
FastAsBuilt often supports this first step by measuring the home on site with laser tools and delivering permit-ready CAD files created by senior drafters. Our 2D As-Built Plans start at $900 for up to 1,500 square feet, then $0.50 per square foot, include one revision, and are typically delivered in 48–72 hours. For more detailed modeling, our 3D As-Built Plans start at $1,500, then $1.00 per square foot, and include a 3D model plus 2D floor plans, elevations, and sections with typical 3–5 business day delivery.
Turnaround times are estimates and may vary based on project complexity and scheduling.
If you want a broader overview of submittals and timing, see what plan check is and why existing drawings matter.
Need accurate as-built plans?
FastAsBuilt sends a local crew to laser-measure your property and delivers permit-ready 2D or 3D drawings, starting at $900.
See 2D & 3D pricingElectrical kitchen code requirements California homeowners should expect
Electrical review is one of the biggest parts of kitchen code compliance. Kitchen outlets are not placed randomly. The code is designed so small appliances can be used safely without extension cords stretched across counters or overloaded circuits hidden behind cabinets.
Although your electrician and local inspector should confirm the current requirements for your jurisdiction and code cycle, a California kitchen remodel commonly needs attention to:
- Dedicated small-appliance branch circuits serving countertop and dining-related receptacles as required
- GFCI protection for receptacles in locations identified by code, including common kitchen countertop applications
- AFCI protection where required for dwelling unit branch circuits
- Countertop receptacle placement based on wall and counter configurations
- Island and peninsula receptacle compliance, which can be a common correction item
- Dedicated circuits for appliances such as dishwasher, disposal, microwave, refrigerator, or electric range depending on equipment and design
- Lighting controls and energy-compliant fixtures
One frequent remodel mistake is designing cabinetry and backsplash layouts before the outlet plan is resolved. That can lead to awkward late changes, failed inspections, or visible patchwork. Another is assuming appliance replacement is plug-and-play. New induction ranges, wall ovens, and microwaves may need different electrical capacity than older equipment.
Under-cabinet lighting, recessed cans, pendants, and toe-kick lighting can also trigger energy and switching questions. Your permit drawings should clearly identify fixtures, switching, and any new circuits. If the service panel is already full, the department may want to know how new loads will be accommodated.
For older homes, accurate existing plans help identify whether the remodel is simply adding kitchen circuits or exposing wider issues in the original wiring. That is especially important in houses that have been altered over time without a clean drawing record.

Plumbing and gas rules that affect kitchen remodel code requirements
Plumbing changes seem simple on the surface, but kitchen remodel code requirements California projects face often become more complicated once sink location, dishwasher placement, refrigerator water lines, and venting are reviewed together. A sink moved only a few feet may still require thoughtful routing for drain slope, vent connections, cleanouts, and cabinet coordination.
Plan review commonly focuses on:
- Sink waste and vent connections
- Dishwasher waste connection method and high loop or air gap requirements where locally enforced
- Water supply line routing and shutoff access
- Refrigerator ice maker or water dispenser supply line location
- Gas piping size and routing for ranges or cooktops
- Seismic shutoff or appliance connection details where applicable
Not every jurisdiction asks for the same level of detail on a basic kitchen plan, but the more your project moves fixtures, the more likely reviewers are to request a plumbing or gas layout. If the remodel expands into nearby rooms, departments may also ask whether added floor area changes smoke alarms, carbon monoxide alarms, or other dwelling-wide requirements.
For gas appliances, ventilation and combustion considerations matter too. If you are switching from gas to electric or induction, your electrical design may become the bigger issue. If you are keeping or adding gas equipment, the permit set should make the gas scope easy to understand.
Ventilation, windows, and indoor air considerations
Ventilation is another major topic in kitchen remodel code requirements California homeowners research, especially in tighter homes and open-plan remodels. Cooking produces heat, moisture, grease, and particulates, so an effective range hood is more than a design upgrade. It may be a code and performance issue depending on the equipment and scope.
Reviewers typically want to know whether the hood vents to the exterior, how the duct is routed, and whether the duct size and termination make sense for the selected appliance. A recirculating hood may be acceptable in some situations, while other designs strongly benefit from direct exhaust. Local interpretation can vary, particularly when high-output ranges are involved.
Common ventilation-related issues include:
- Trying to vent a hood into an attic or enclosed space
- Undersized or overly long duct runs
- Conflicts with framing, beams, or upper cabinets
- Noise concerns that push owners toward underperforming equipment
- Exterior wall or roof cap locations that affect appearance or weatherproofing
If your remodel includes new or altered windows, that can bring in egress, safety glazing, energy, and exterior review questions depending on placement and scope. Even a kitchen-focused permit can expand if exterior openings change. This is one reason existing-condition drawings and accurate elevations can be useful when the work is more than a simple interior refresh.
Title 24 energy standards and lighting compliance
California energy rules are part of many remodel code requirements, and kitchen projects often touch them through lighting, windows, and altered building systems. Title 24 is updated periodically, and local departments typically expect permit applicants to use current forms and documentation as required for the project scope. Because compliance paths vary, you should confirm details with your designer, energy consultant if needed, and local jurisdiction.
In kitchen remodels, Title 24 often shows up through:
- High-efficacy lighting requirements
- Lighting controls such as dimmers, vacancy sensors, or other approved controls where required
- Window or glazed opening changes that affect energy calculations
- Mechanical or envelope impacts if walls or ceilings are significantly opened
A common misunderstanding is that Title 24 only matters for new construction. In California, remodel work can still trigger energy compliance obligations depending on what is altered. Another misconception is that a showroom lighting package will automatically pass. Attractive fixture schedules still need to align with the applicable energy rules.
If your permit set is assembled from outdated plans, the energy consultant may model incorrect existing conditions, which can create revisions later. Accurate drawings reduce that risk and make it easier for everyone to coordinate from the same base file.
Homeowners who are new to permitting may also benefit from this complete guide to building permits in California for a wider view of review steps and inspections.

Layout, clearances, and safety details that can trigger corrections
Not every code issue is hidden in the walls. Kitchen layouts can create correction comments when circulation and appliance placement become too tight. Reviewers are not usually judging whether a kitchen is stylish. They are looking for practical safety and usability problems, especially around cooking equipment, doors, windows, and paths of travel.
Common plan-check concerns include:
- Insufficient working space or awkward circulation around islands and appliance doors
- Cooktops placed too close to combustible finishes or window treatments
- Microwaves installed at unsafe or impractical heights
- Conflicts between cabinet hardware and appliance door swings
- Missing landing areas or poor coordination at sinks and cooking surfaces
- Inadequate detail where structural posts, beams, or lowered ceilings affect clearances
For accessibility, detached single-family homes do not follow the same path as many commercial spaces, but some projects involving multifamily buildings, condos, common areas, or certain conversions may have additional rules. If your property type is not a standard single-family house, confirm the applicable standards early.
In older California homes, kitchens are often remodeled inside structures that have nonstandard framing, prior additions, or undocumented alterations. That is where measured existing plans become especially valuable. They help the project team spot constraints before cabinets are ordered or demolition starts.
How older homes and prior unpermitted work complicate kitchen permits
Many California kitchens sit inside homes built decades before current code cycles. That does not mean the entire house must be rebuilt to new-construction standards during a remodel, but it does mean the permit reviewer may ask how the proposed work interacts with older conditions. The California Existing Building Code can influence how some alteration projects are reviewed, and local interpretation matters. For background, see what the California Existing Building Code is.
Problems commonly arise when the kitchen area includes:
- Unpermitted prior room additions
- Walls removed without engineering
- Garage or patio conversions tied into the kitchen
- Older wiring methods or undersized service
- Nonconforming windows or exterior openings
- Mismatched floor levels, roof framing, or foundation transitions
If the department suspects prior work was never approved, the kitchen remodel may become the moment when those conditions surface. That does not always stop the project, but it can expand the scope of documentation and corrections. In some cases, owners need to legalize prior work before or alongside the kitchen permit.
This is also why it is risky to remodel first and ask questions later. If you need a cautionary reference, review what happens if you build without a permit in California. Accurate as-builts are often the cleanest starting point when the history of the home is unclear.
How to prepare permit-ready existing drawings before design starts
One of the best ways to simplify kitchen permitting is to begin with reliable existing-condition documentation. Hand sketches, old listing photos, and builder brochures usually are not enough for serious plan review. Designers, contractors, engineers, and energy consultants work more efficiently when they start from measured plans instead of assumptions.
FastAsBuilt provides field-measured as-built drawings and measured floor plans across California, with local crews serving Los Angeles, Orange County, the Inland Empire, the Bay Area, and San Diego. We use on-site laser measurement, and senior drafters turn that field data into permit-ready CAD files in PDF and DWG format.
That can help you:
- Document the existing kitchen and nearby rooms accurately
- Show current door, window, and wall locations
- Coordinate cabinet design with real dimensions
- Reduce plan-check confusion about existing conditions
- Support structural, electrical, plumbing, and energy consultants with a dependable base file
For straightforward homes, our 2D As-Built Plans start at $900 for up to 1,500 square feet, then $0.50 per square foot. They include one revision and typically deliver in 48–72 hours. If your team needs a model and more visual detail, our 3D As-Built Plans start at $1,500, then $1.00 per square foot, and include a 3D model plus 2D floor plans, elevations, and sections with two revisions and typical 3–5 business day delivery. You can review options and request service through our packages page.
Turnaround times are estimates and may vary based on project complexity and scheduling.
If you are comparing terminology, this primer on what as-built drawings are helps explain how they fit into the permit process.
Frequently asked questions
Do all kitchen remodels require permits in California?
No. Purely cosmetic work may not require a permit, but many kitchen remodels do because they involve electrical, plumbing, gas, ventilation, windows, or structural changes. Always confirm with your local building department because city and county interpretations vary.
Can a homeowner draw kitchen permit plans in California?
Sometimes, yes, depending on the project and jurisdiction. But the drawings still need to be accurate, complete, and code-compliant enough for plan review. For more on that issue, see whether a homeowner can draw their own permit plans in California. Even when an owner prepares the submittal, measured existing drawings can make the process much smoother.
What is the most common kitchen code correction?
There is no single correction in every city, but common ones include incomplete existing plans, missing outlet and circuit information, unclear ventilation details, and insufficient notes for plumbing or structural changes. Many corrections happen because the plans do not clearly show what is existing versus proposed.
Does replacing cabinets and countertops trigger code upgrades?
It can, depending on whether the work also changes outlets, appliances, plumbing, lighting, or ventilation. A cabinet layout that affects required receptacle placement may trigger electrical updates even if the project started as a finish upgrade. Ask the local jurisdiction before assuming it is only cosmetic.
Do I need as-built drawings for a kitchen remodel permit?
Some small projects can move forward with limited documentation, but many permit applications are stronger when they include measured existing plans. They help reviewers understand the scope and give your designer and contractor a reliable base. If your home is older, irregular, or has prior alterations, as-builts are especially helpful.
Start with accurate as-builts
Order field-measured 2D or 3D as-built drawings and let a local crew handle the measuring and drafting.
Get instant pricingBottom line
Kitchen code requirements California remodels must meet are manageable when you approach them early: confirm permit triggers, document existing conditions accurately, coordinate electrical and plumbing changes carefully, and make sure Title 24 and ventilation issues are addressed before you submit. FastAsBuilt helps homeowners and project teams across California start with precise, permit-ready existing drawings so kitchen remodel planning can move forward with fewer surprises.
