
Getting correction comments from a city or county plan reviewer can feel like bad news, but in most California projects, it is a normal part of the permit process. A correction letter usually means the jurisdiction has reviewed your submittal, found items that need clarification or revision, and is giving you a chance to respond. The goal is not just to “answer the comments.” The goal is to show the reviewer that your plans now clearly communicate code compliance, existing conditions, and the scope of work.
If you are preparing a plan check corrections response, the best approach is organized, factual, and complete. In California, permit reviewers may include planning, building, structural, fire, public works, or energy reviewers, and each one may look at the same set of drawings from a different angle. That is why the strongest response package ties every correction to a specific plan change, revised note, or supporting document. When existing conditions are unclear, accurate field-measured plans can make a major difference. FastAsBuilt provides field-measured as-built drawings and measured floor plans across California, helping owners, designers, and contractors submit permit-ready backgrounds that are easier for reviewers to understand.
What a plan check correction really means
A correction notice is not necessarily a rejection of your project. It is a request for more information, revised drawings, or coordination between disciplines. In practice, a reviewer is saying one of a few things:
- The plans do not yet show enough information to approve the work.
- There is a conflict between sheets, notes, dimensions, or scope descriptions.
- A required document is missing, such as structural calculations, Title 24 forms, or a site plan.
- The proposed work may be allowed, but the reviewer needs clearer proof that it meets applicable standards.
- The existing building information is incomplete or inconsistent.
This is why a plan check corrections response should be treated as a technical communication package, not just an email with quick answers. If the reviewer cannot easily verify what changed, the next review cycle may produce more comments, even if you fixed the issue.
Why correction comments happen so often in California
California has a layered permit environment. State building standards apply broadly, but local jurisdictions often add zoning rules, submittal requirements, and department-specific review procedures. A kitchen remodel in Los Angeles, an ADU in San Diego, and a tenant improvement in the Bay Area may all require very different supporting documents even when the construction work seems similar.
Common triggers for correction comments include:
- Missing existing floor plans or incomplete demolition plans
- Unclear property lines, setbacks, lot coverage, or floor area calculations
- Scope descriptions that do not match the drawings
- Title 24 documentation that does not align with the plan set
- Structural notes or details that are too generic for the actual conditions
- Unpermitted prior work that appears on site but is not addressed in the application
If you are new to the California building permit process, it helps to expect at least one review cycle on many projects. The key is reducing avoidable comments by starting with accurate existing-condition information and responding methodically when corrections come back.
Start with the correction letter and build a response matrix
The most effective way to prepare a plan check corrections response is to create a line-by-line matrix. This can be a simple table in a PDF letter or a separate response sheet. Each correction should have its own entry with three parts:
- The reviewer’s original comment, copied exactly
- Your response explaining what was changed or provided
- The exact sheet number, detail, note, or attachment where the reviewer can find it
This approach matters because reviewers do not want to search an entire set for one revised note. A useful response sounds like this: “Comment 4 addressed. Added existing and proposed window schedule on Sheet A2.1; added egress dimensions at Bedroom 2; revised scope note on cover sheet.” That is much stronger than “fixed per comment.”
When multiple departments issue comments, keep them separated by discipline unless the jurisdiction requires a single merged document. Planning, building, fire, and public works may each use different language, and combining unrelated answers into one paragraph can create confusion.
It also helps to identify whether a comment requires one of four actions:
- Revision to the drawings
- Added documentation
- Clarification only
- Coordination with another consultant or department
If your plans were prepared from incomplete site measurements or old real estate sketches, this is the stage where problems often surface. For many owners, the better fix is to go back and verify the building as it exists. FastAsBuilt’s on-site laser measurement and permit-ready CAD backgrounds can help support cleaner resubmittals, especially when reviewers are questioning dimensions, room labels, openings, or existing wall locations.
Review every sheet before changing anything
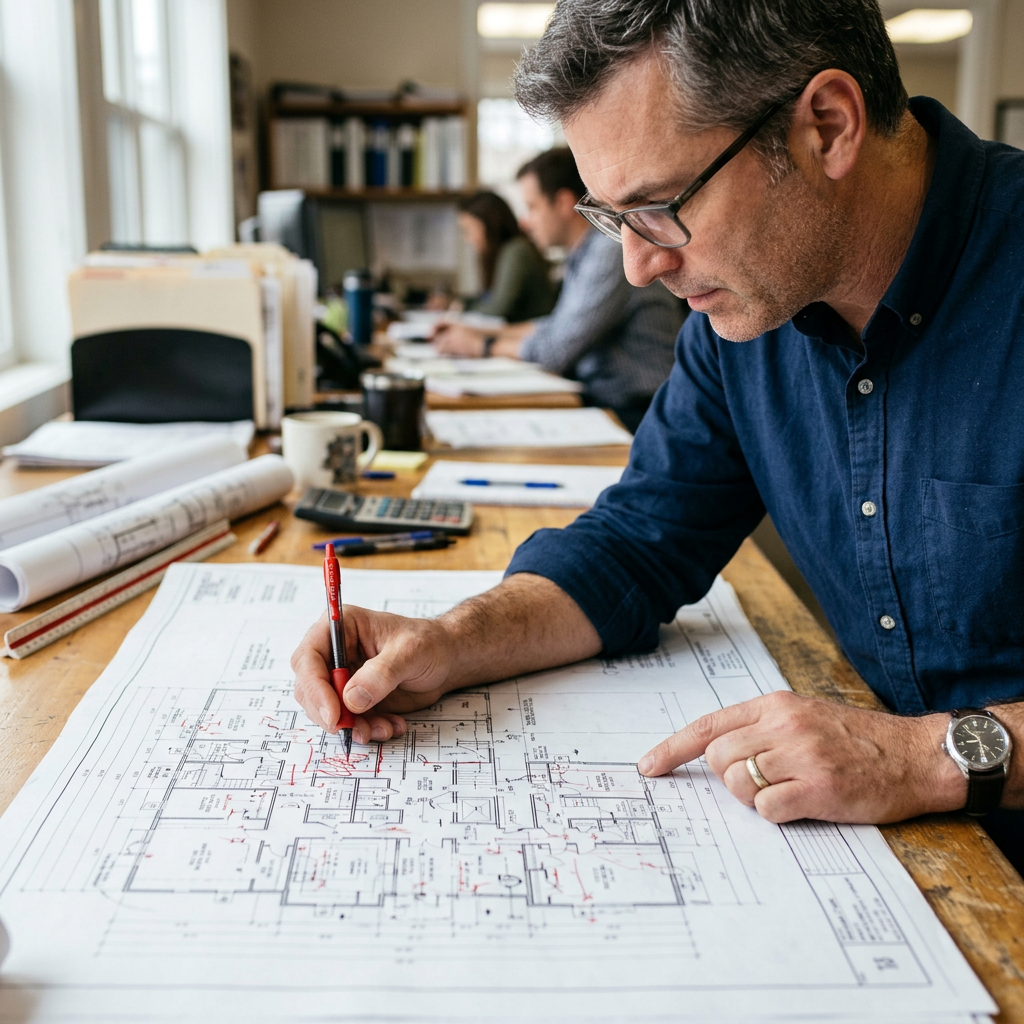
Many permit delays happen because teams answer only the exact line item in the correction letter and miss related issues elsewhere in the set. Before revising, review the entire plan package for coordination. If a bathroom moved on the floor plan, did the plumbing notes, venting, electrical layout, elevations, and Title 24 assumptions also change? If a square footage figure changed, does it now match the cover sheet, site plan, and any zoning calculations?
A good internal review checklist should include:
- Cover sheet scope and project data
- Existing, demolition, and proposed floor plans
- Elevations, sections, and details
- Door and window schedules
- Site plan dimensions and property information
- Structural notes and references
- Energy compliance documents
- Sheet numbering, clouding, and revision dates
This broader review is especially important when the jurisdiction’s comments suggest the reviewer does not trust the underlying base plans. If that is the case, read why permits get rejected for missing existing conditions. Many comments that look like code problems are actually documentation problems.
Make the plan changes obvious and easy to verify
Your revised submittal should make it easy for the reviewer to find every update. Different jurisdictions have different digital submission standards, so always confirm local instructions, but the usual best practices are consistent:
- Cloud all revisions on affected sheets
- Use revision dates that match the response letter
- Keep sheet numbers consistent unless a major reorganization is necessary
- Highlight added notes only when permitted by the jurisdiction
- Do not bury important changes inside general notes
If a comment requires a new drawing, add one. If it requires dimensions, provide actual dimensions. If it requires a code path explanation, state the basis clearly and point to the exact sheet. Reviewers should not have to infer your intent.
For projects involving remodels, additions, ADUs, or legalization of prior work, existing-condition accuracy often determines whether the reviewer can approve the next cycle. If your plans need a stronger foundation, see how to get permit-ready as-built drawings. Measured plans prepared from on-site laser measurement are usually much more reliable than old marketing floor plans or informal hand sketches.
FastAsBuilt produces 2D As-Built Plans starting at $900 for up to 1,500 square feet, then $0.50 per square foot, with one revision and typical delivery in 48–72 hours. For more complex documentation, 3D As-Built Plans start at $1,500, then $1.00 per square foot, and include a 3D model plus 2D floor plans, elevations, and sections, with two revisions and typical delivery in 3–5 business days. You can review options on our packages page if your correction comments point back to missing or unclear existing drawings.
Turnaround times are estimates and may vary based on project complexity and scheduling.
Need accurate as-built plans?
FastAsBuilt sends a local crew to laser-measure your property and delivers permit-ready 2D or 3D drawings, starting at $900.
See 2D & 3D pricingAddress existing conditions before arguing code interpretation
When owners receive comments they disagree with, the first reaction is often to debate the reviewer’s interpretation. Sometimes that is appropriate. But first, make sure the plans accurately show what is already there. In California, many correction cycles start because the jurisdiction cannot tell whether walls are existing or new, whether openings are being altered, or whether prior unpermitted work is part of the current application.
Your response should clearly distinguish:
- Existing to remain
- Existing to be removed
- New work
- Previously altered conditions, if relevant to the permit scope
This is also where as-built drawings become valuable. If the city asks for an existing floor plan, existing elevations, or accurate square footage, your best move may be to document the property properly before resubmitting. For a quick refresher, read whether you need existing plans to pull a permit. In many jurisdictions, the answer is effectively yes when the review cannot proceed without them.
Coordinate planning, zoning, and building comments together
Not all correction comments are building-code comments. Some come from planning or zoning review, and those can affect the entire package. If the planner asks for revised setbacks, lot coverage, floor area, parking information, or exterior design details, those updates may need to carry through to several sheets.
For example, if a project changes floor area numbers, check whether the cover sheet, site plan, elevations, and any planning summary all match. If the issue is zoning-related, supporting topics like property setbacks or floor area ratio may shape the next resubmittal. A technically correct building plan can still be delayed if the planning information is inconsistent.
For SB 9 lot splits, ADUs, tenant improvements, and similar custom projects, comment coordination becomes even more important because multiple departments may be reviewing overlapping issues at once. FastAsBuilt quotes these custom scopes individually and often supports the permit team with accurate existing drawings that reduce cross-department confusion.

Know when other consultants must answer the comments
Some corrections are not drawing-drafting issues. They require input from the designer, structural engineer, energy consultant, civil engineer, or contractor. Your response package should not pretend otherwise. If a comment asks for beam sizing, shear-wall design, fire sprinklers, accessibility analysis, or energy compliance revisions, the correct professional should prepare or approve that response.
Typical consultant-driven correction items include:
- Structural calculations and framing details
- Title 24 energy forms and related envelope assumptions
- Accessibility path-of-travel requirements in commercial work
- Mechanical ventilation and equipment specifications
- Site drainage or grading comments
For energy questions, it helps to understand what Title 24 is in California at a general level. Title 24 comments often appear when plan notes, window schedules, insulation assumptions, and compliance forms do not match. The solution is usually coordination, not just more notes.
Similarly, if your project touches issues tied to California laws such as SB 9, SB 721, SB 326, AB 1033, AB 2533, SB 1211, or the Mills Act, verify the current local interpretation before resubmitting. These laws can affect eligibility, submittal expectations, or related property obligations, but implementation varies by jurisdiction. Confirm details with the city or county handling the permit rather than relying on a generic checklist.
Write responses in a reviewer-friendly style
Tone matters. A good plan check corrections response is professional, direct, and easy to scan. The reviewer should never have to decode defensive language or long narratives. Focus on what changed and where it appears.
Use this structure
- “Comment 7: [quoted comment]”
- “Response: Added note and dimensions on Sheet A3.2. See clouded revision at enlarged bathroom plan.”
Avoid these habits
- Arguing before you have corrected the drawings
- Responding with “not applicable” without explanation
- Referring vaguely to “plans updated”
- Answering one comment with changes spread across multiple sheets but listing only one location
- Submitting a new set without a response letter
If you genuinely disagree with a comment, explain your basis calmly and support it with code analysis, consultant input, or clarified drawings. Keep the disagreement narrow and specific. A response such as “No revision made; existing wall is nonbearing and not altered; see structural note by engineer on Sheet S1.1” is much more effective than a broad statement that the reviewer is mistaken.
Common mistakes that lead to a second round of corrections
Many second-cycle comments are preventable. The most common problems are not dramatic technical errors; they are simple coordination failures. Watch for these:
- Forgetting to answer one comment in the correction list
- Answering the comment in the letter but not revising the plans
- Revising one sheet but leaving conflicting information on another
- Submitting illegible scans or flattened files with unreadable text
- Not showing existing conditions clearly enough for the reviewer to compare old and new work
- Using non-measured base plans that create dimension conflicts
A weak base drawing is a recurring issue in residential permits. If your set started from a listing flyer, old appraisal sketch, or incomplete hand measurements, the jurisdiction may continue to question the plans even after several revisions. In that case, a fresh measured survey of the interior layout can be the fastest path forward. Learn more about why existing drawings matter during plan check if you are seeing repeat comments tied to plan clarity.
How as-built drawings support a stronger resubmittal
As-built drawings are especially helpful when correction comments involve dimensions, room uses, wall locations, openings, ceiling changes, exterior elevations, or questions about prior alterations. FastAsBuilt measures the property on site using laser equipment, then senior drafters produce permit-ready CAD files in PDF and DWG format. That gives your permit team a more dependable base for revised architectural, structural, and energy drawings.
This can be useful for:
- Remodels where the city requests an existing floor plan
- ADUs and garage conversions where existing openings and wall conditions matter
- Tenant improvements needing precise existing layouts
- Projects involving unpermitted prior work that must be documented before legalization
- Homes with additions built over time, where old records no longer match the structure
FastAsBuilt serves Southern California, including Los Angeles, Orange County, and the Inland Empire, as well as the Bay Area and San Diego. When your correction comments point to missing field verification, measured plans can reduce back-and-forth and help the next review cycle go more smoothly.
Frequently asked questions
How long should a plan check corrections response take?
It depends on the number and type of comments. A small residential correction list may be answered quickly if the base plans are accurate and only notes or dimensions need updating. A larger response can take longer when structural, planning, or Title 24 coordination is involved. The important part is completeness. A rushed resubmittal that misses related changes often causes a longer delay overall.
Can you respond to plan check comments without changing the drawings?
Sometimes, but only if the comment truly asks for clarification and the existing plans already support your explanation. In many cases, even a clarification should still be reflected on the drawings so the approved set is self-explanatory. Reviewers generally prefer the plans to carry the important information rather than relying on a separate letter alone.
What if the city asks for existing plans and you do not have them?
You can have the property field measured and drafted into as-built drawings. That is often the most practical solution when old plans are missing, inaccurate, or never existed in usable form. FastAsBuilt provides measured floor plans and as-built drawings across California, with permit-ready CAD files in PDF and DWG format to support your design and permit team.
Do all California jurisdictions handle correction comments the same way?
No. The general process is similar, but local submittal rules, digital file standards, required forms, and review departments vary widely. Some cities want clouded revisions and a written response sheet; others have very specific portal instructions. Always follow the local jurisdiction’s resubmittal requirements and confirm any project-specific rule directly with the permitting office.
What if the correction comments involve prior unpermitted work?
That usually means the reviewer needs a clearer picture of existing conditions and how the current permit scope relates to them. In some cases, the city may require legalization, separate permits, or additional documentation before approving new work. Accurate as-built drawings can help establish what exists, but you should confirm the local path forward with the jurisdiction because enforcement and submittal requirements differ from one city or county to another.
Start with accurate as-builts
Order field-measured 2D or 3D as-built drawings and let a local crew handle the measuring and drafting.
Get instant pricingBottom line
A successful plan check corrections response is clear, complete, and easy for the reviewer to verify. Quote each comment, revise the plans visibly, coordinate every related sheet, and support the resubmittal with accurate existing-condition information. In California, where the permit process often involves several review disciplines at once, measured as-built drawings can provide the reliable foundation that keeps corrections from repeating. When your permit team needs a stronger base set, FastAsBuilt can help with field-measured plans across Southern California, the Bay Area, and San Diego.

